


Secure
Our facility is highly secured with 24 hours surveillance and guards.


Enjoy premium meeting spaces in the heart of Westlands, Nairobi.
Apollo Centre conference suites offer elegant meeting spaces within a modern commercial building. The suites are a hideaway for all business and social meetings, providing exclusivity and convenience for executives, individuals, corporates, and groups.
Each suite boasts generous space with large sliding doors opening out to spacious balconies that allow natural lighting. The suites are available for hire on an hourly or daily basis, making it flexible and cost-effective, with the option of self-catering.
Apollo Centre conference suites comprise intimate boardrooms for 7 to 16 guests, a training room with capacity for up to 70 guests in theatre layout or 40 in classroom layout, and a state of the art auditorium with seating for 40 guests—ideal for training and corporate presentations.
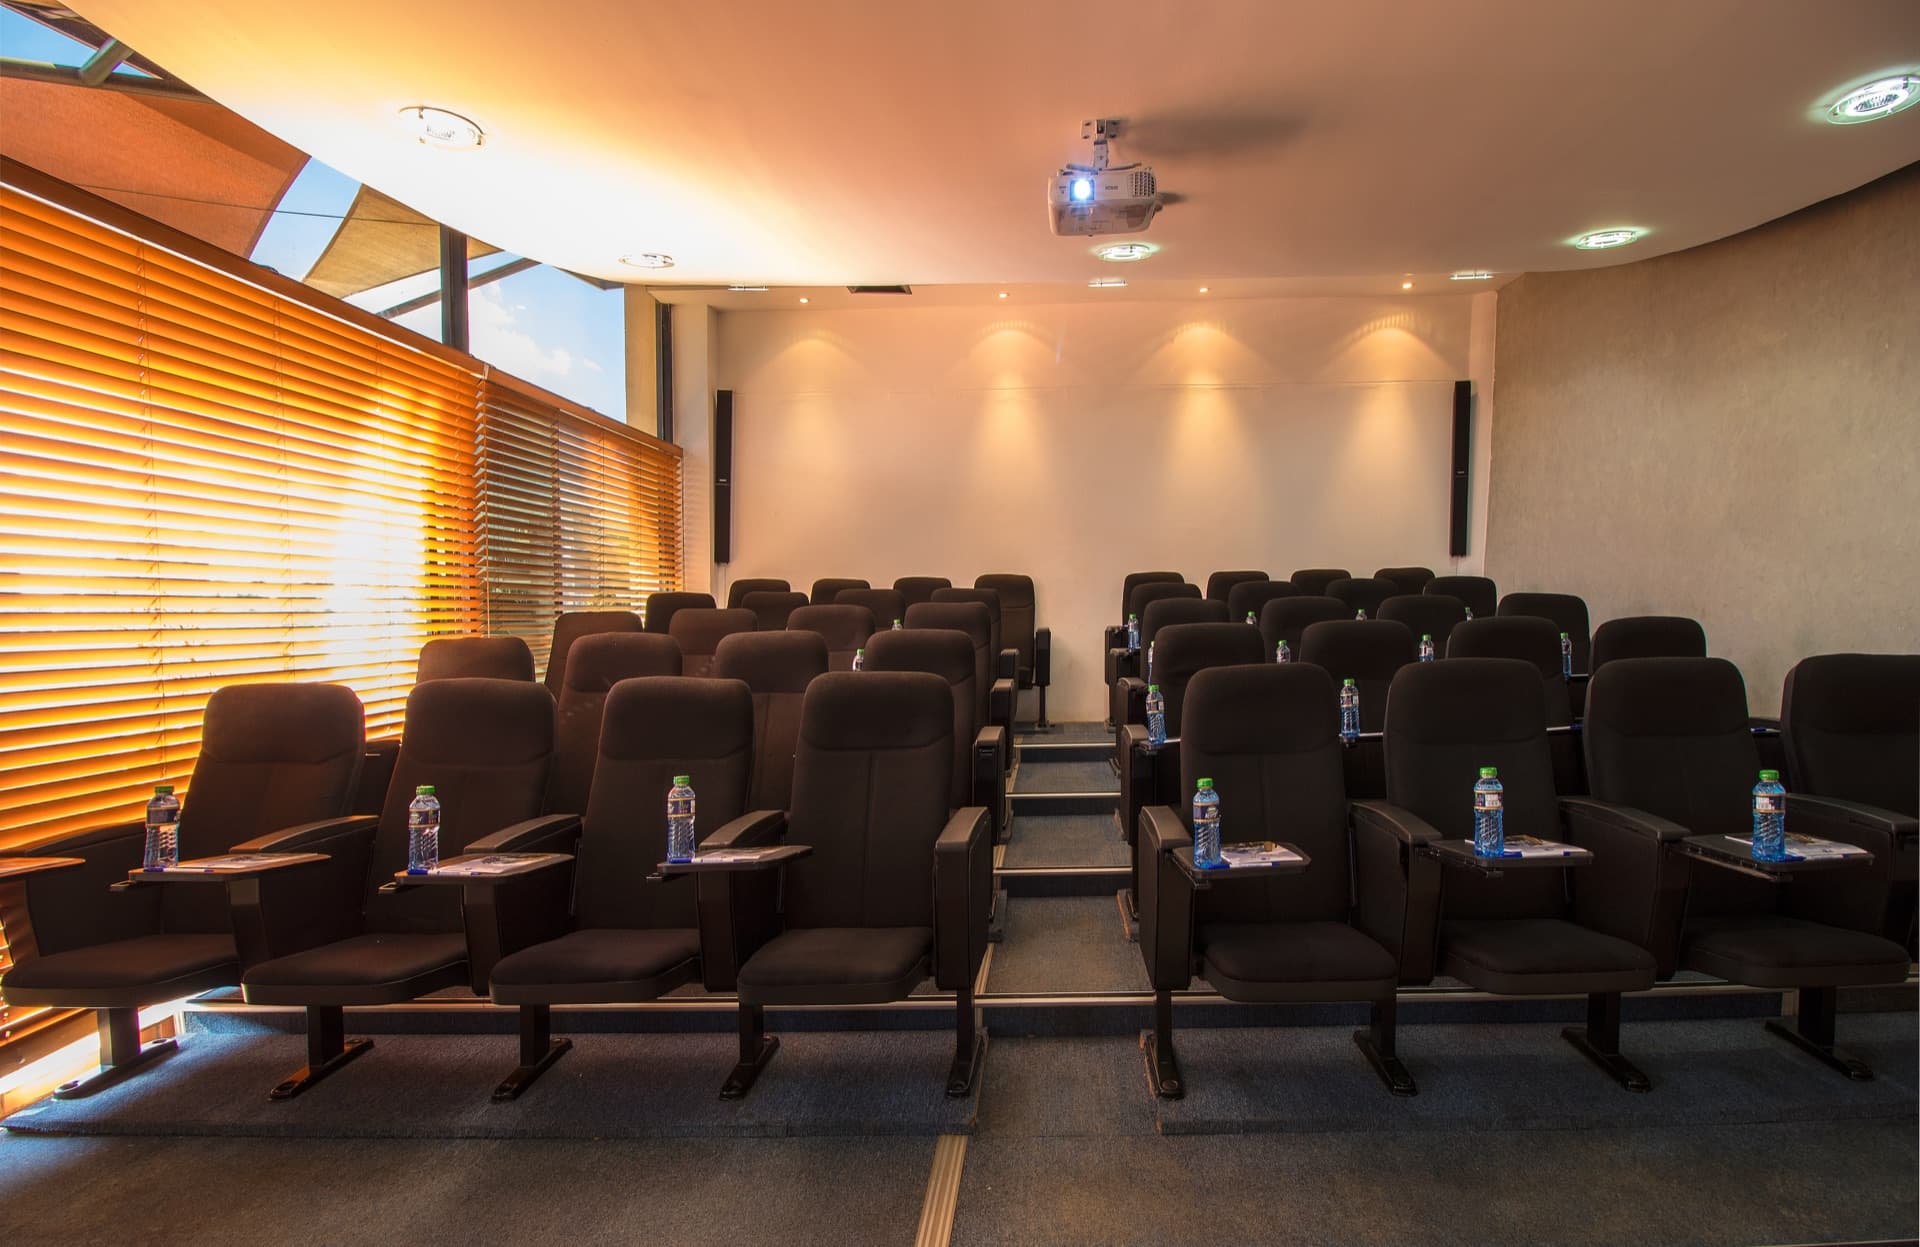
Auditorium
Our auditorium can hold up to 40 people & is equipped with state of the art equipment. It has a high definition projector with a surround sound system suitable for audio/visual presentations or training.
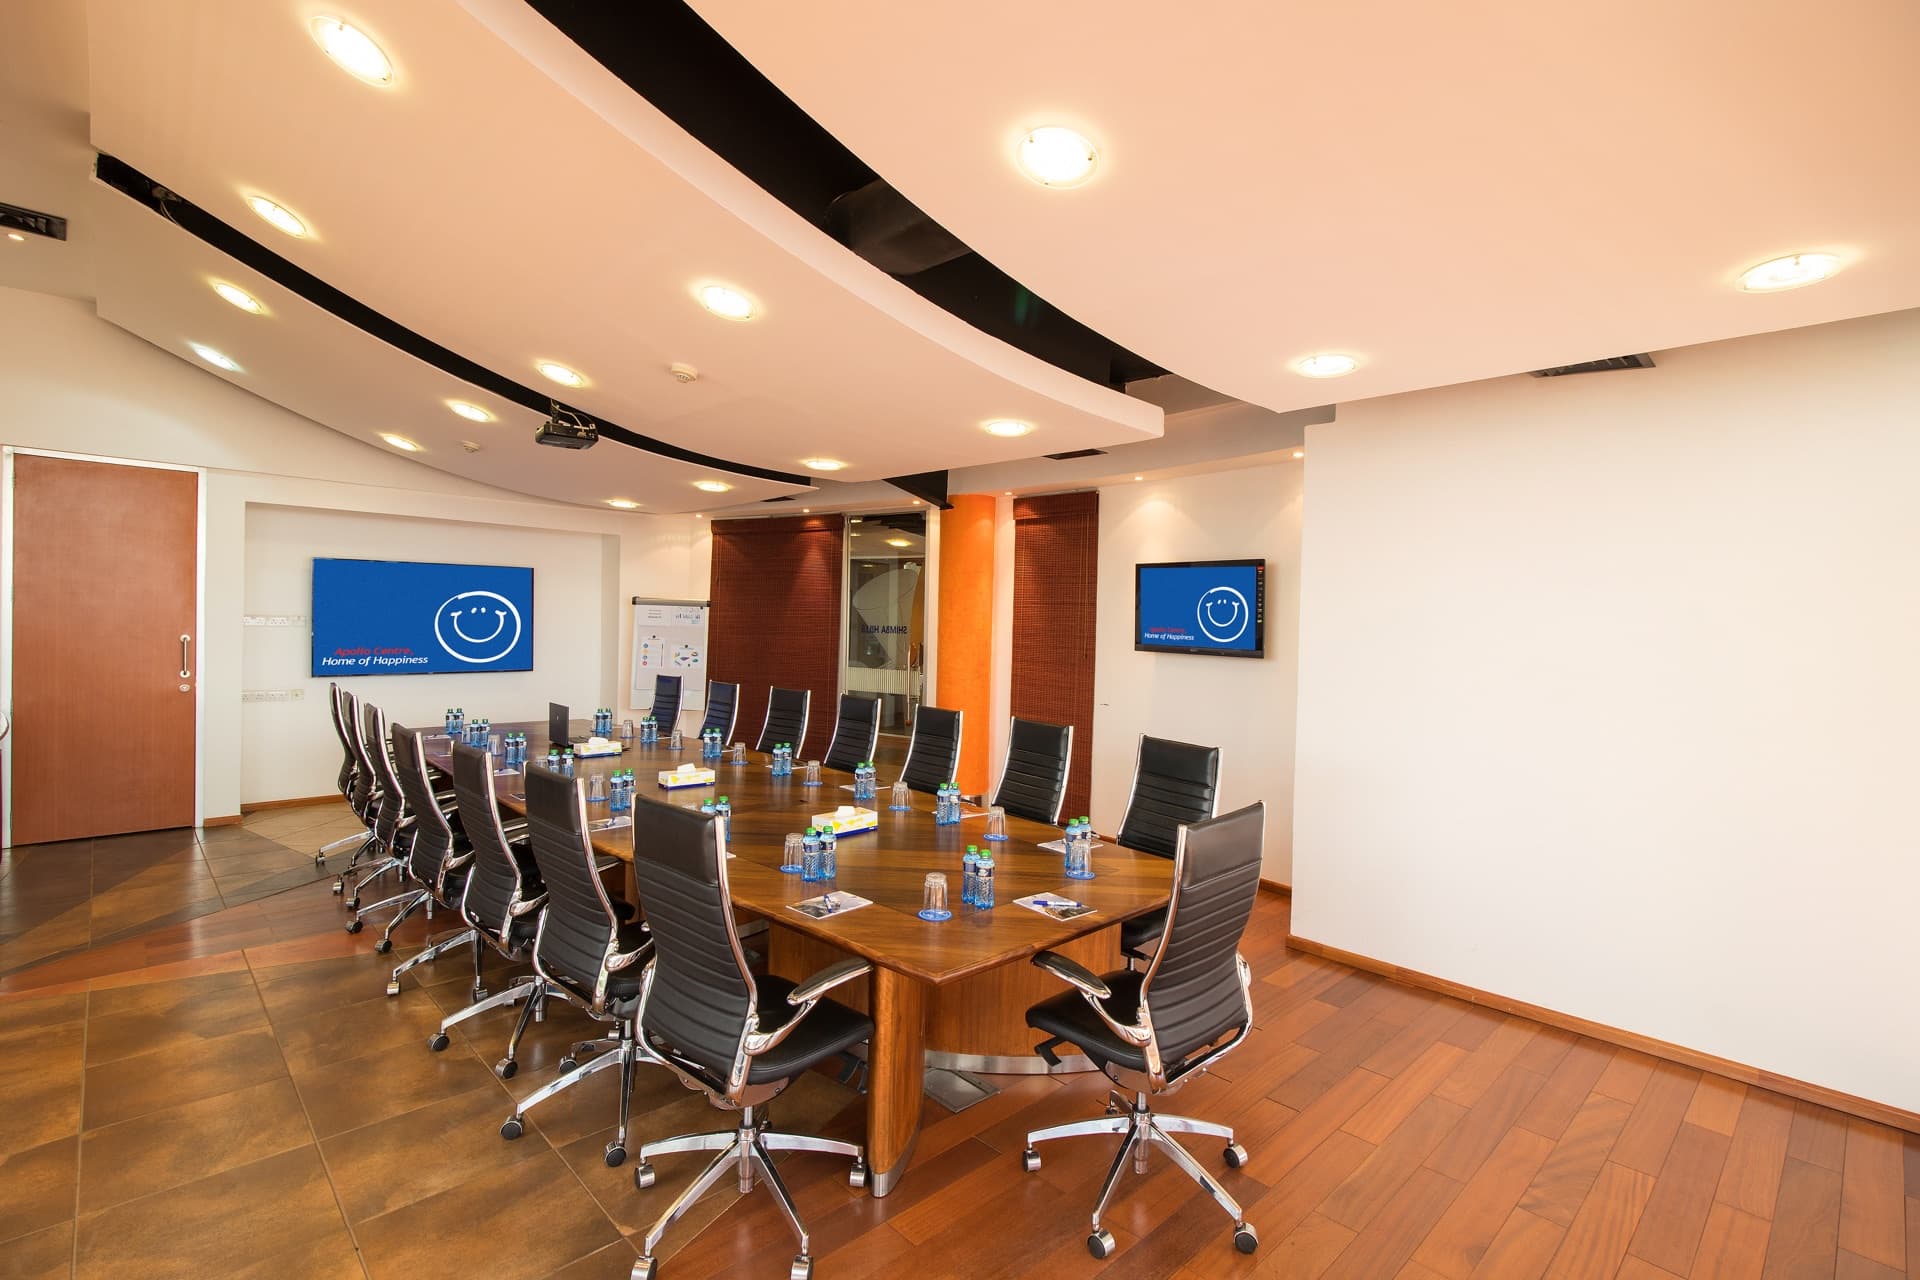
Boardroom
Our world-class boardroom provides the perfect meeting place for executive meetings. With a capacity of up to 16 persons, it is equipped with an extra-large LCD screen & teleconferencing facilities, guaranteeing both comfort and privacy.
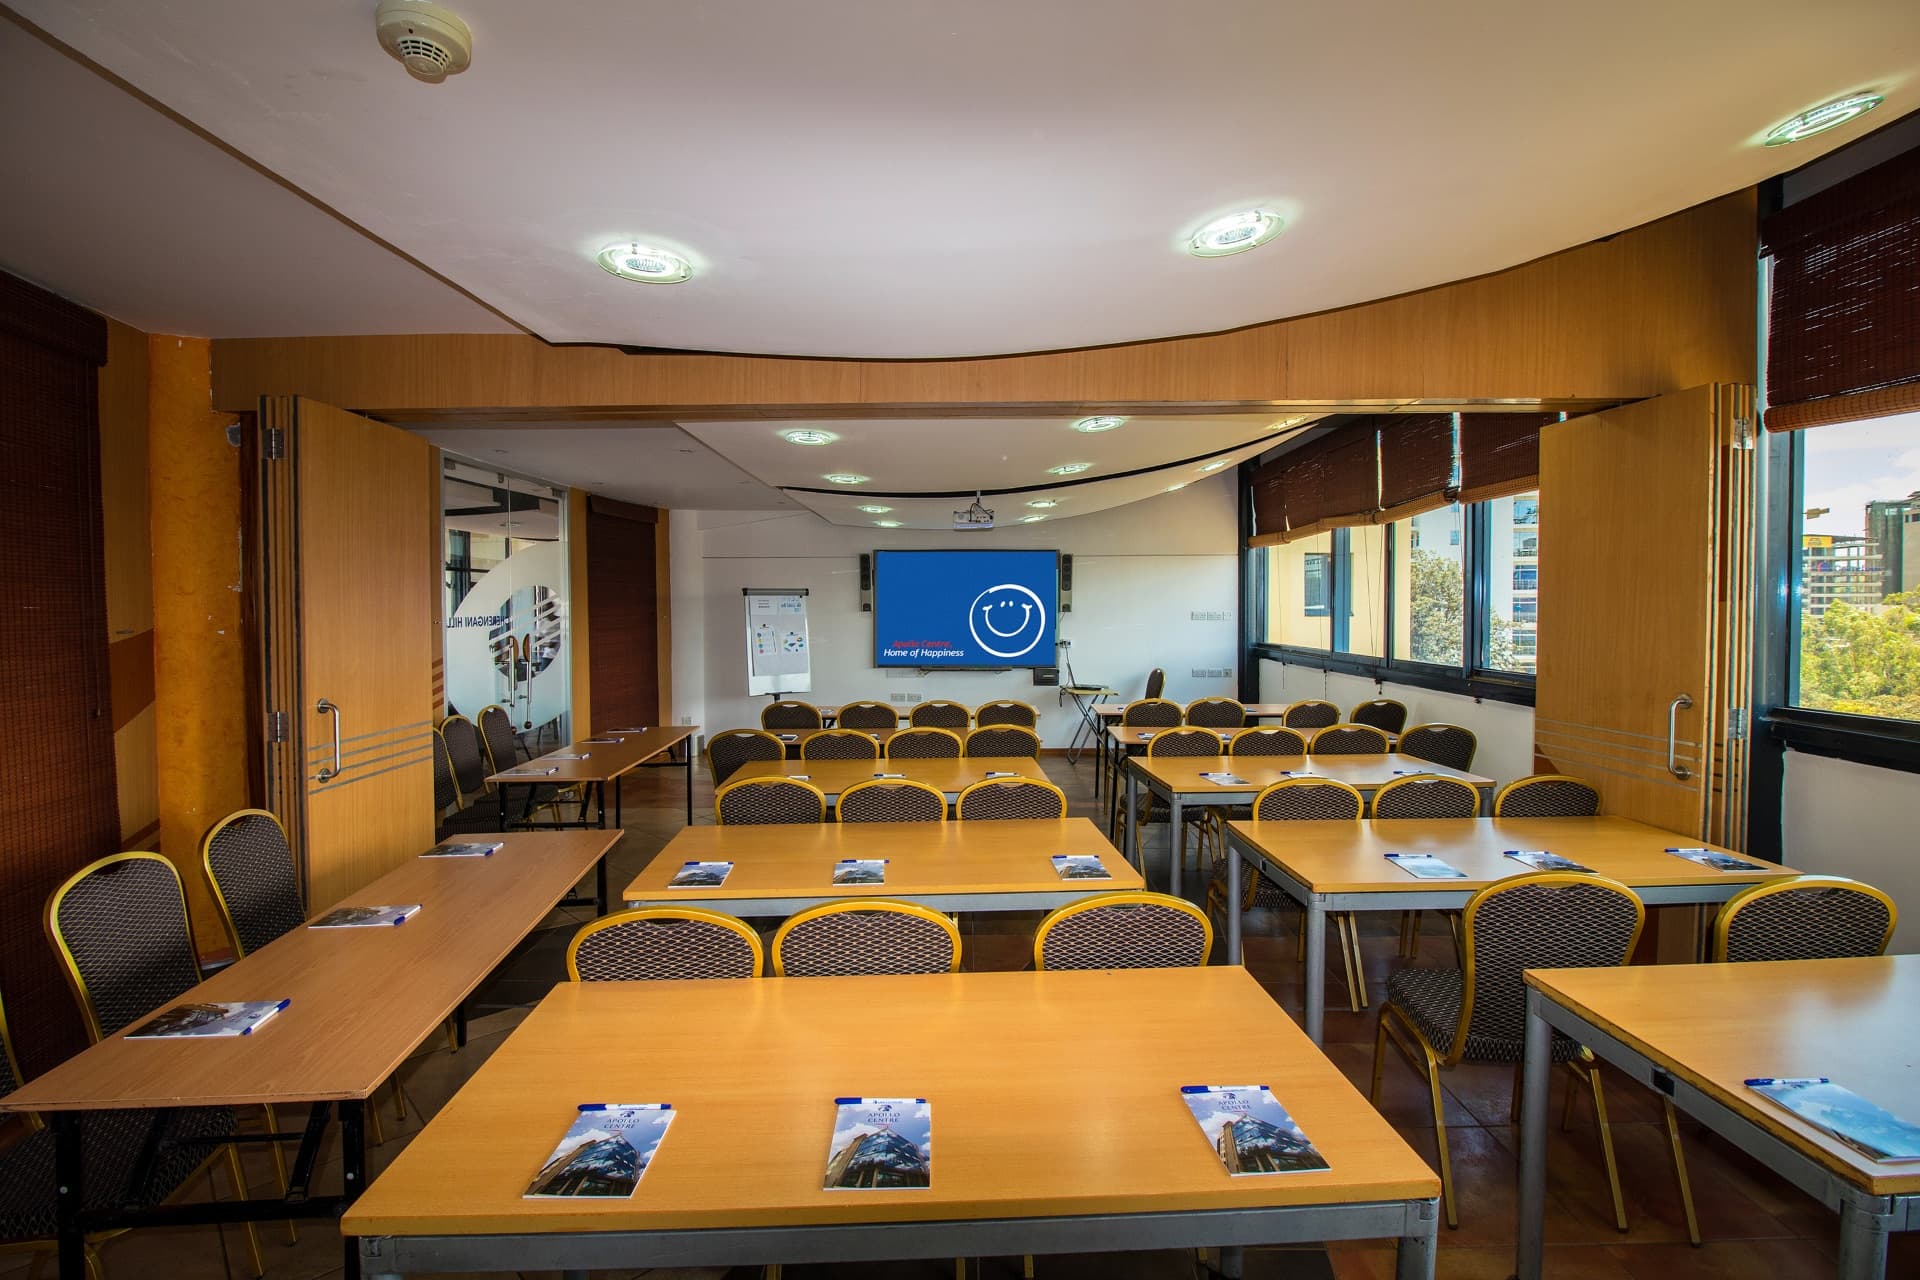
Training Room
Our training room holds up to 70 guests in a theatre set up and 40 guests in a classroom setup. The room is ideal for corporate training, promotional or interactive training. It can also be divided into two rooms for break-out sessions.
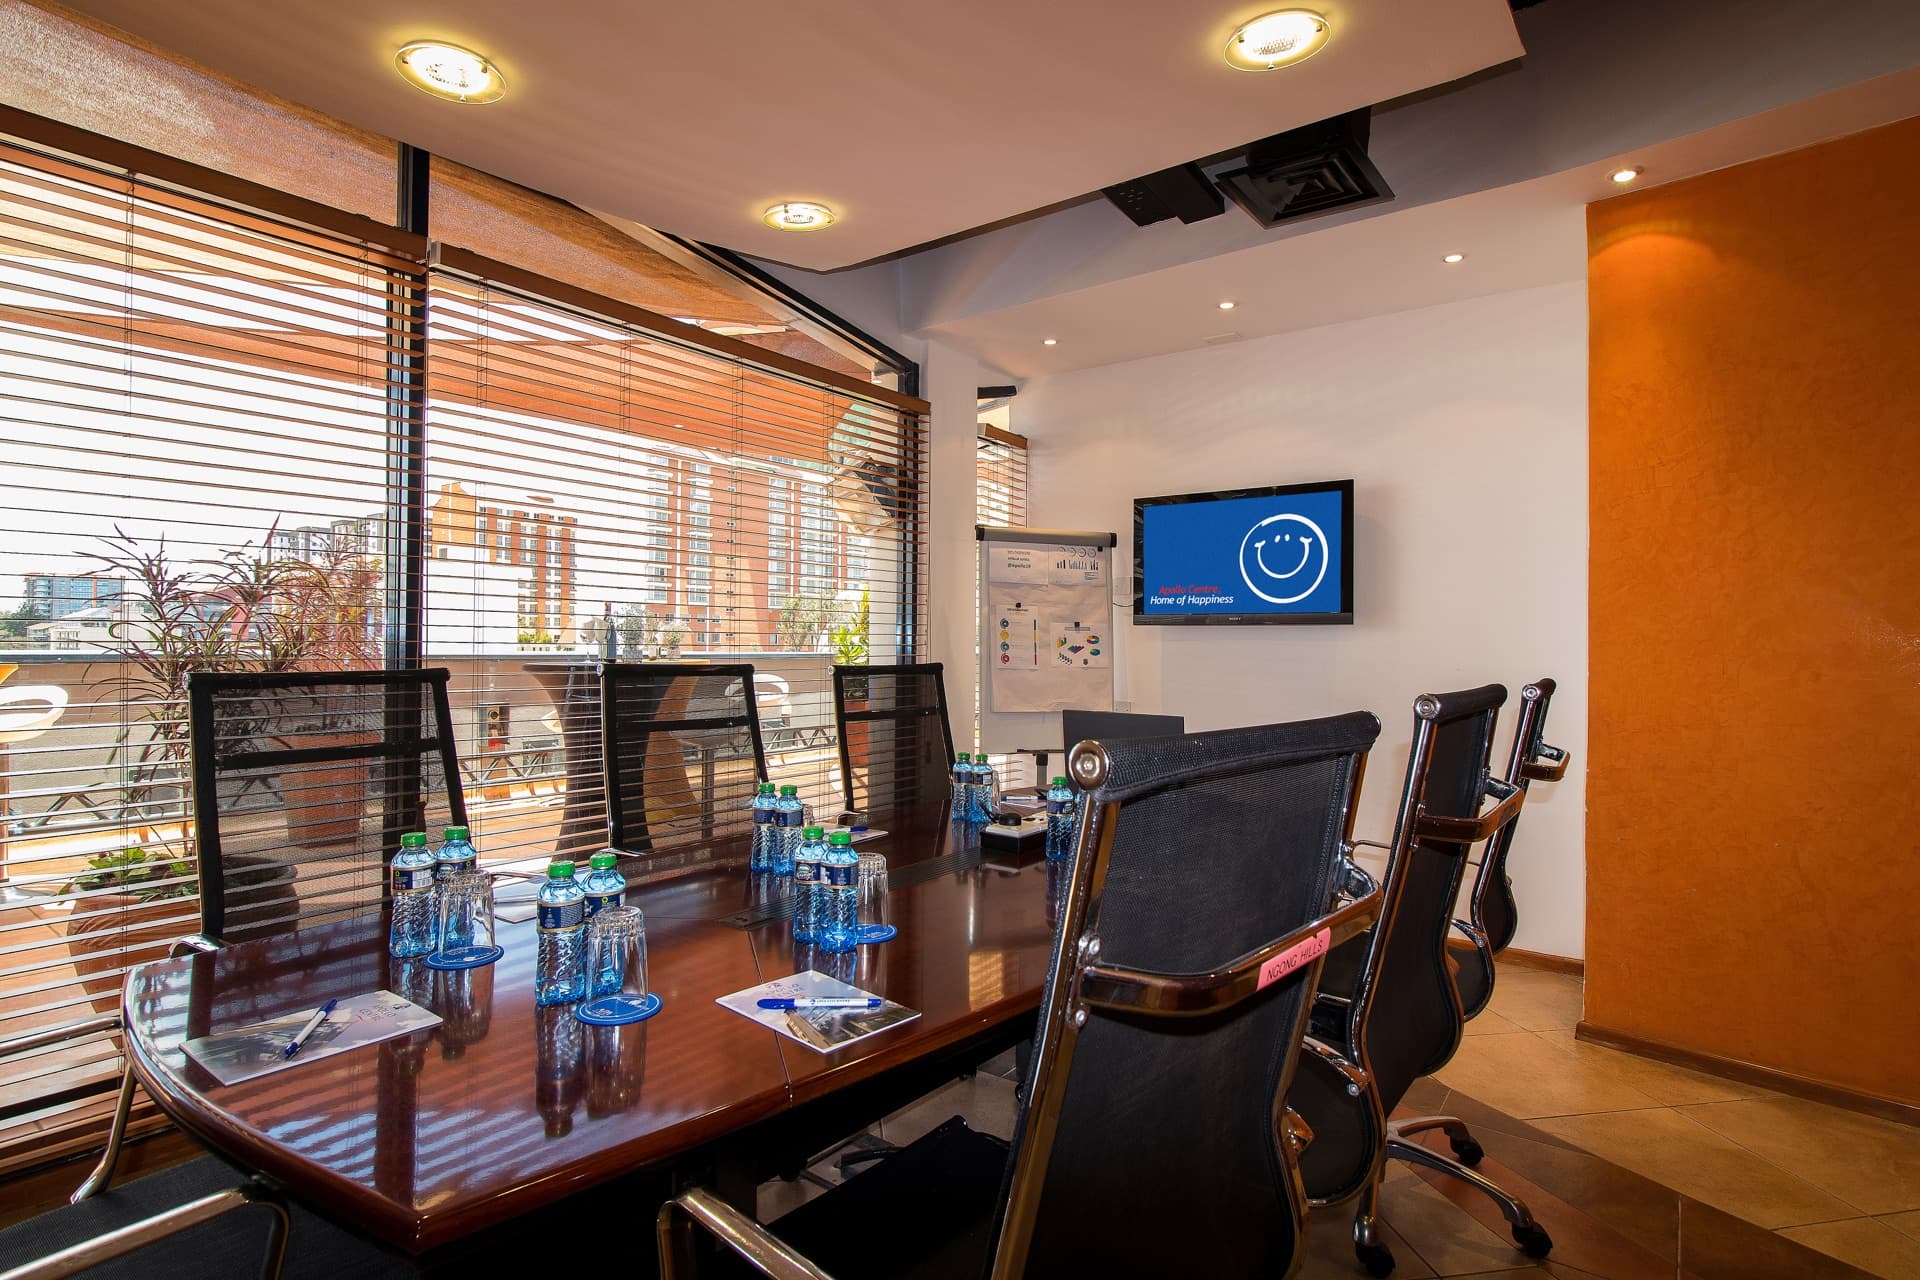
Boardroom
Perfect for more personal meetings, this room provides smaller groups with an intimate atmosphere for up to 7 guests. Equipped with an LCD screen for presenting groundbreaking ideas for discussion.
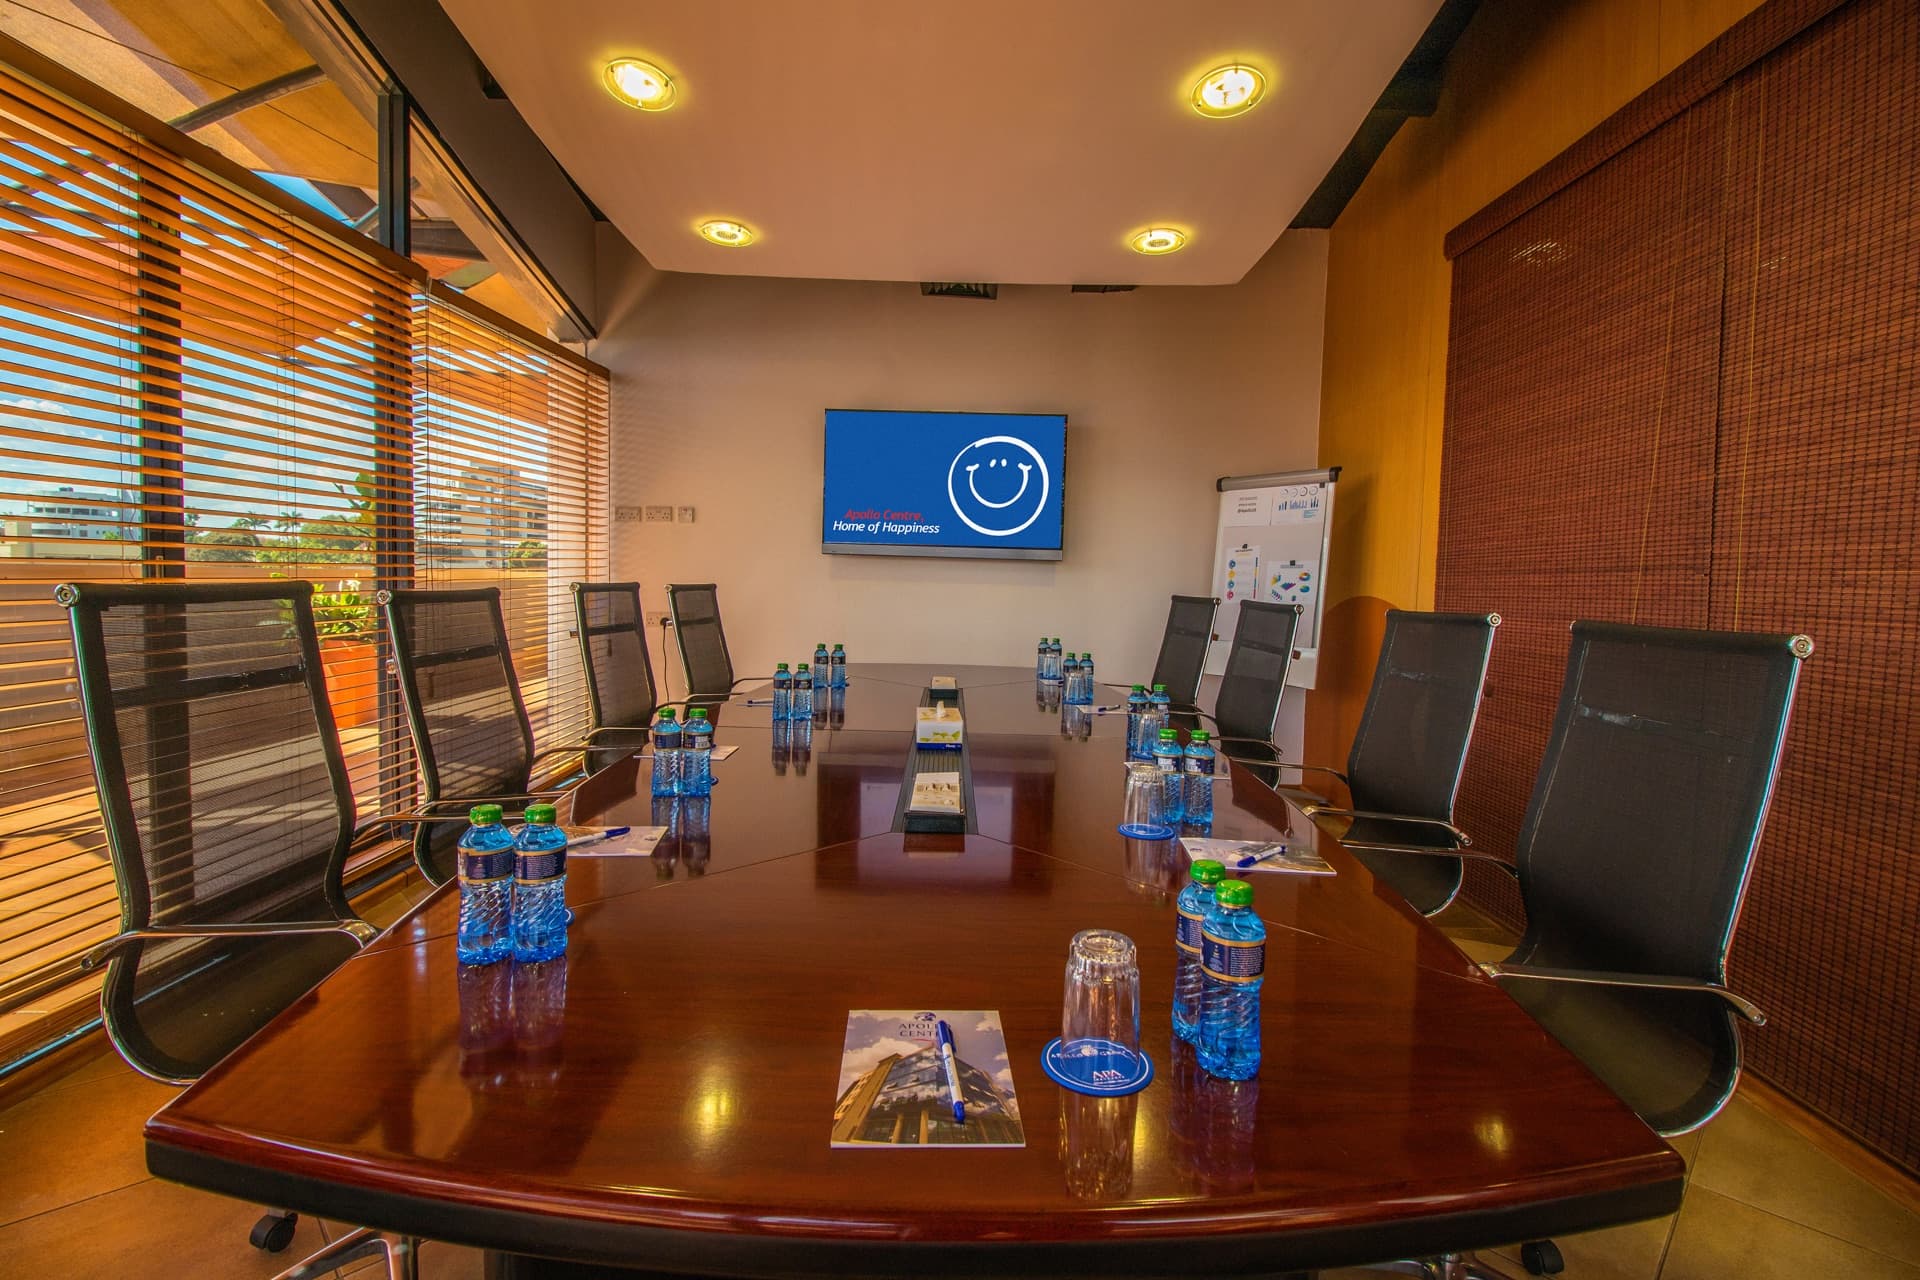
Boardroom
With a capacity of 11 persons, Taita Hills has a generous space that maximizes natural light. The room opens to a balcony creating a more open area with guaranteed privacy. The boardroom is equipped with an LED screen for presentation and provide an atmosphere for the perfect business pitch.
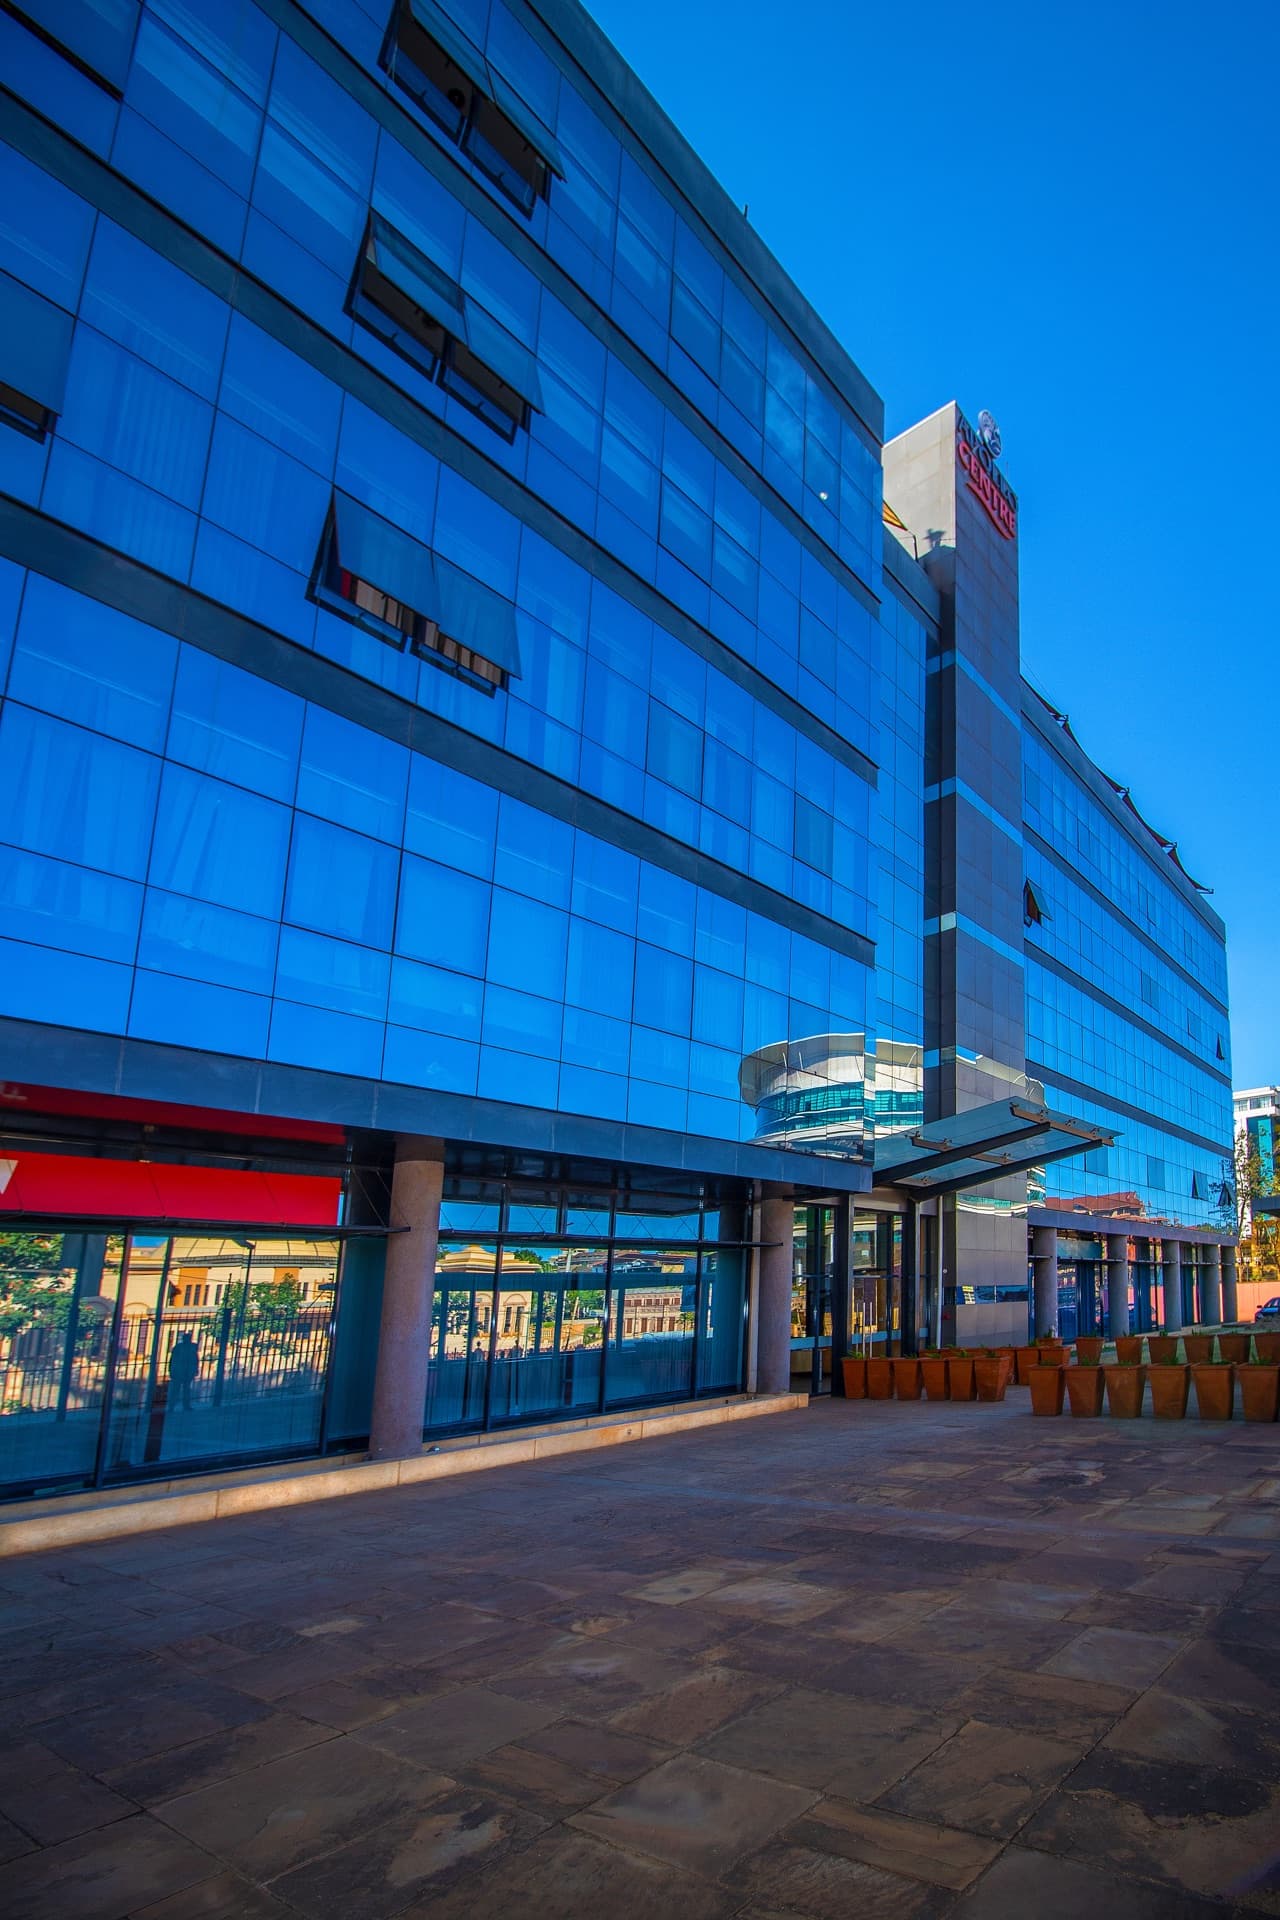
Event Space
Hold your events at our entertainment area with a sitting capacity of 80 guests with dining tables, 200 guests in a classroom set up and 150 guests in a cocktail setup.
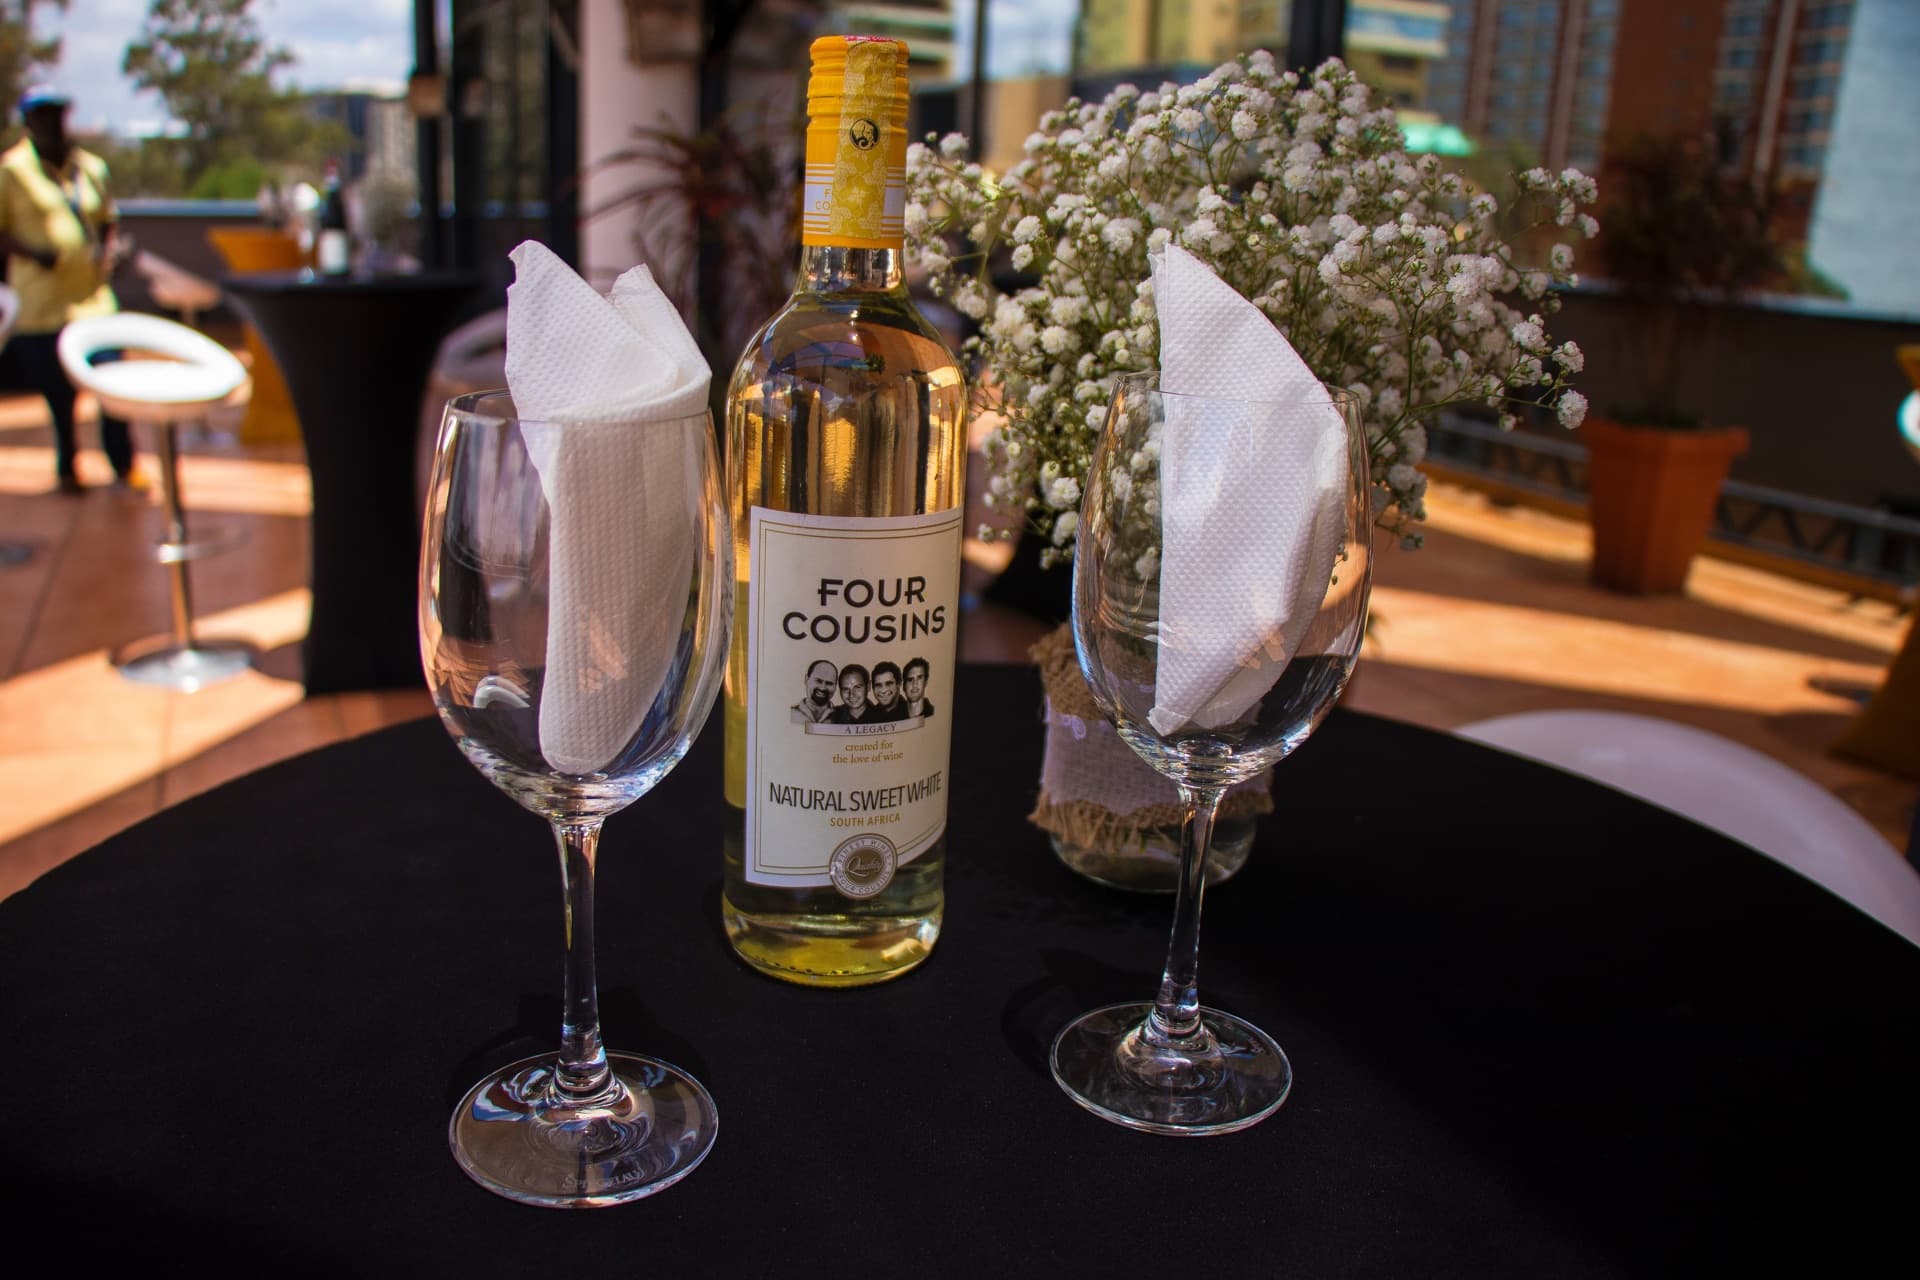
Outdoor Space
Refreshment and lunch is served on our Terrace, covered with sailing canopies that exhibit both a business and relaxed environment for guests. The Terrace can also be used for cocktail parties and small outdoor events.
With generous space all around, we will give you all the room you need with every meeting room opening onto a balcony.
Our facility is highly secured with 24 hours surveillance and guards.
We have convenient and secure parking space for over 100 vehicles.
We are at the heart of Westlands, close to public transport terminuses and key carriageways.
Book one of our world-class suites or schedule a visit to explore our facilities in Westlands.
Solutions & Services
Life
Health
General
Microinsurance
Asset
Portals
Customer Portal
Life Client Portal
Life Intermediary Portal
Asset Portal
Travel Portal
Marine Open Cover Portal
Marine Single Transit Portal
Main Branch
Address: Apollo Centre, Ring Road Parklands, Westlands
Telephone: +254 (0) 20 286 2000
Email: info@apainsurance.org
Follow Us:
Insure
Save & Invest
Pension
Copyright © 2026 APA INSURANCE. All Rights Reserved.
Regulated by IRA